
Listing Courtesy of:  MAINE LISTINGS - IDX
 MAINE LISTINGS - IDX
 22 Kingsbury Lane Kennebunk, ME 04043
Coming Soon
$880,000 (USD)
OPEN HOUSE TIMES
-
OPENSat, Sep 2611:30 am - 1:00 pm
Description
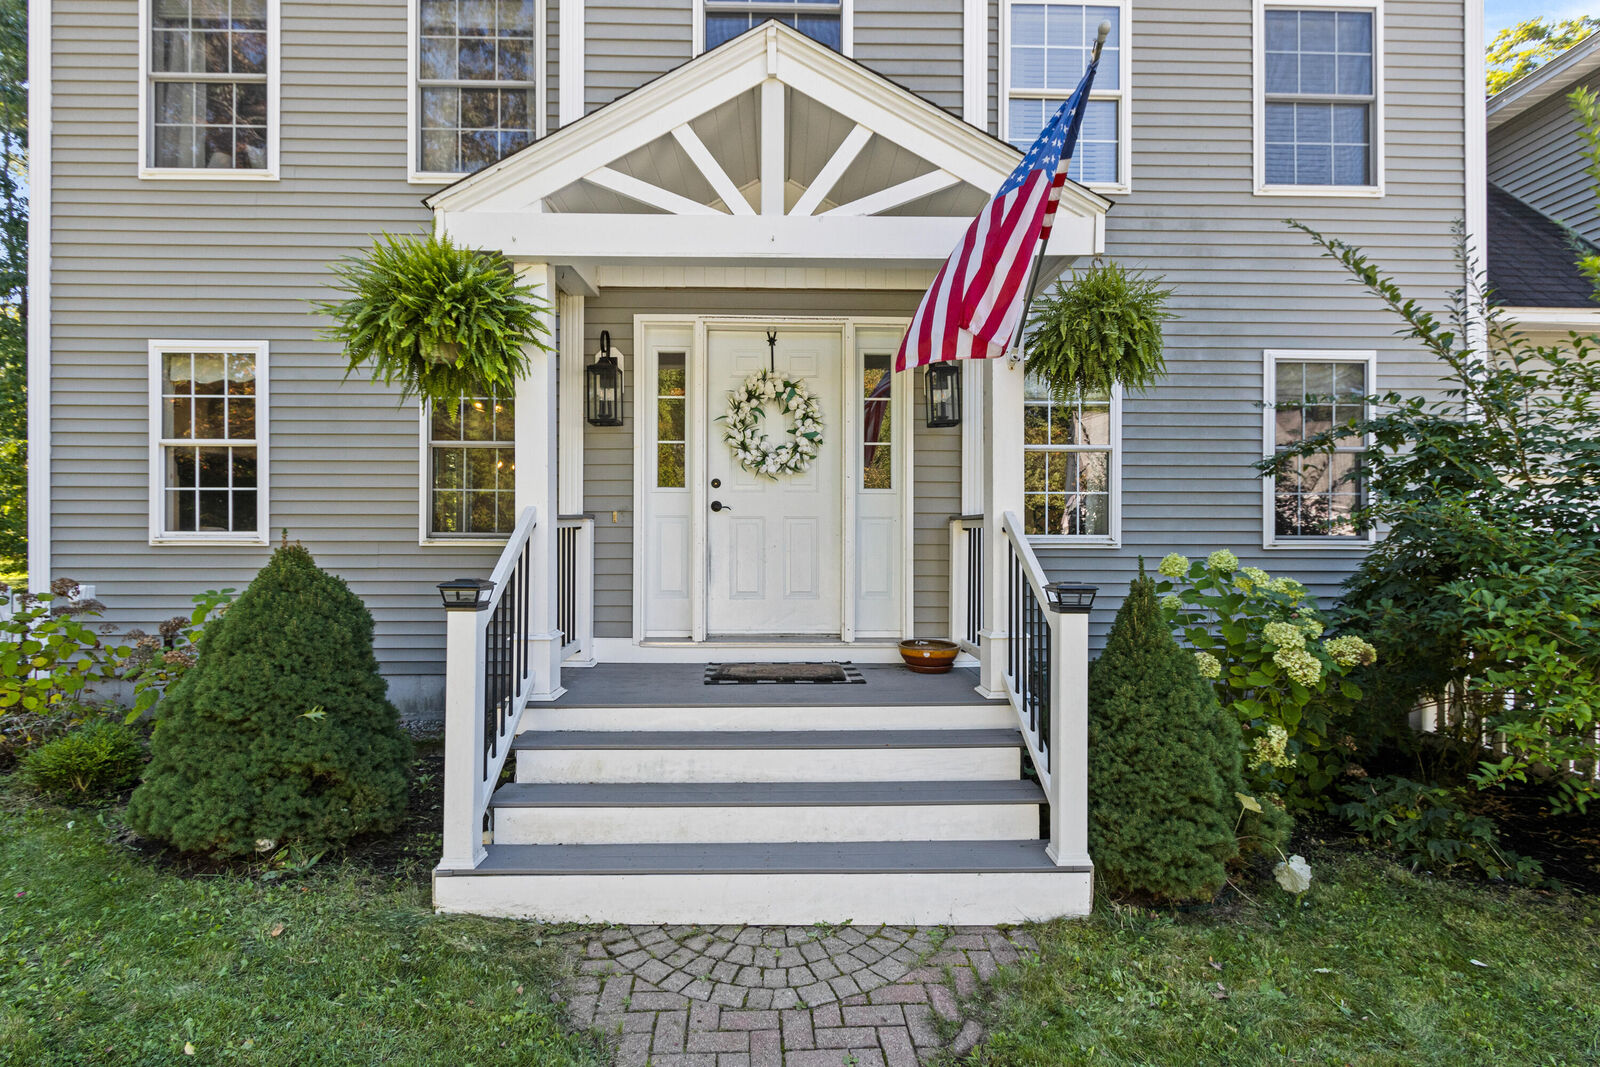
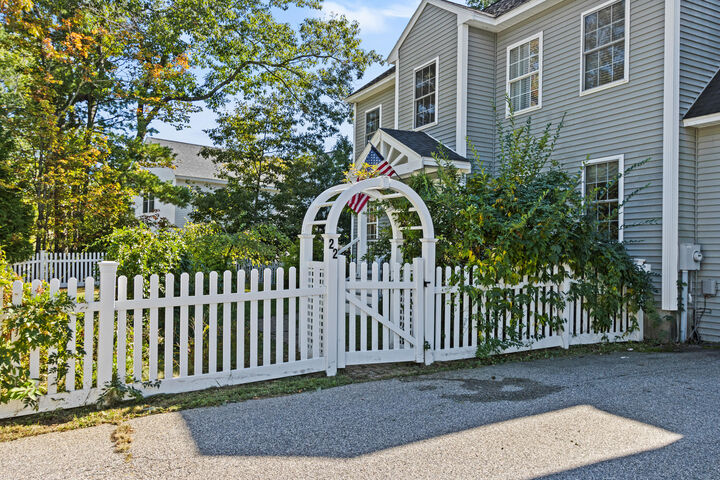
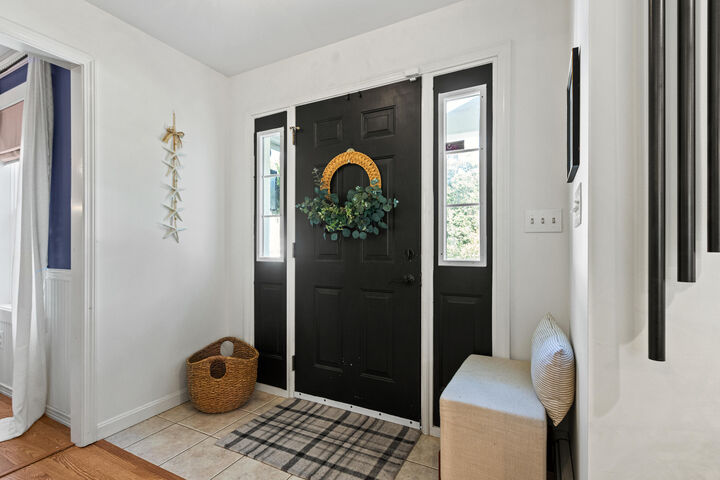
Tucked in a quiet corner of Kennebunk with an easy walk to town center & shops, or a quick drive to the beach this home offers the best of all worlds. Over 2,800 sqft on 3 floors plus 400 sqft sunroom, there's lots of room for a home office, craft room, playroom, plus a comfortable movie or game room. The first level has an open kitchen, dining area and living room plus a formal dining room and half bath. A heated sunroom provides a year-round place to enjoy a peaceful view of nature in the back yard, plus access to the patio and back yard. A storage shed next to the patio is convenient for storing outdoor equipment, toys and gardening supplies or, go all out and create a She Shed or studio. The second level has a spacious primary suite including a spa tub & separate shower, double sinks, and a roomy walk-in closet. With two additional bedrooms, laundry room with sink, another full bath and the family room over the garage, there's lots of room to spread out. The third floor has two additional rooms with built-in shelves and skylights. Open House Saturday, Sept 26 11:00-12:30
MLS #:
1681894
1681894
Taxes
$8,524(2027)
$8,524(2027)
Lot Size
0.49 acres
0.49 acres
Type
Single-Family Home
Single-Family Home
Year Built
2004
2004
Style
Colonial
Colonial
Views
Fields, Trees/Woods
Fields, Trees/Woods
County
York County
York County
Listed By
Helen M V "Helen" Smith, Better Homes And Gardens Real Estate The Masiello Group
Source
MAINE LISTINGS - IDX
Last checked Sep 25 2026 at 1:01 PM GMT+0000
MAINE LISTINGS - IDX
Last checked Sep 25 2026 at 1:01 PM GMT+0000
Bathroom Details
- Full Bathrooms: 2
- Half Bathroom: 1
Interior Features
- Shower
- Bathtub
- Pantry
- Primary Bedroom W/Bath
- Walk-In Closet(s)
Kitchen
- Washer
- Refrigerator
- Microwave
- Dryer
- Disposal
- Dishwasher
- Wall Oven
- Cooktop
Subdivision
- Kingsbury Lane Road Association
Lot Information
- Level
- Near Shopping
- Open Lot
- Near Town
- Near Public Beach
- Neighborhood
- Landscaped
- Irrigation System
Property Features
- Foundation: Poured Concrete
Heating and Cooling
- Hot Water
- Heat Pump
- Radiator
- Electric
- Oil
- Propane
Basement Information
- Full
- Sump Pump
- Crawl Space
- Unfinished
- Bulkhead
- Interior Entry
Homeowners Association Information
- Dues: $700/Annually
Flooring
- Carpet
- Vinyl
- Tile
Exterior Features
- Roof: Shingle
Utility Information
- Sewer: Private Sewer, Septic Design Available, Septic Tank
Parking
- Paved
- Off Street
- 1 - 4 Spaces
- Garage Door Opener
- Inside Entrance
Living Area
- 3,286 sqft
Location
Estimated Monthly Mortgage Payment
*Based on Fixed Interest Rate withe a 30 year term, principal and interest only
Listing price
Down payment
%
Interest rate
%Mortgage calculator estimates are provided by Better Homes and Gardens Real Estate LLC and are intended for information use only. Your payments may be higher or lower and all loans are subject to credit approval.
Disclaimer: Listing data is derived in whole or in part from the Maine IDX and is for the consumers personal, noncommercial use only. Dimensions are approximate and are not guaranteed. All data should be independently verified. © 2026 Maine Real Estate Information System, Inc. All Rights Reserved 


